PlanElec adds a new perspective: furniture, 3D views and lighting scenes
Furniture in your floor plan, side-by-side 2D and 3D views and an illustrative lighting preview: this update makes your project easy to see and discuss.
 AuthorStephan Behm
Where will the sofa go? How does a pendant light look above the dining table? How do the floors line up? With this update, you view your PlanElec project in space and discuss it more easily with clients and your team: furniture, matching 2D top views and an illustrative lighting preview complete the 3D viewer. The 3D view is available to all users.
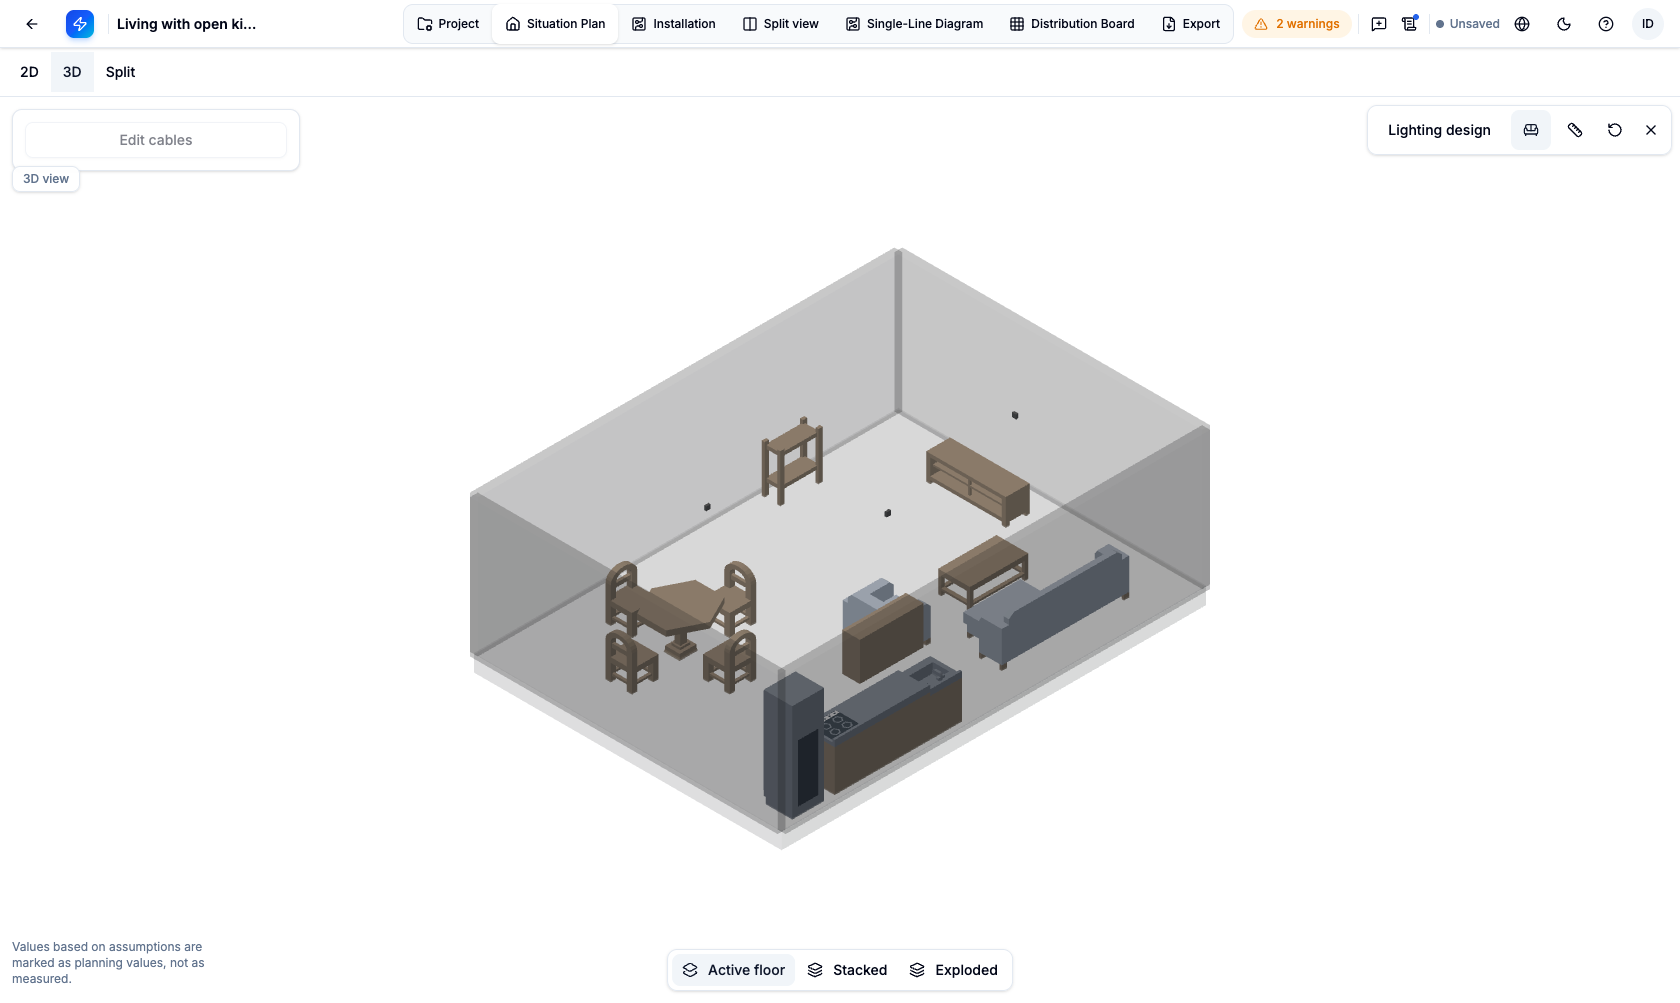
Furniture gives the floor plan a scale
A room becomes tangible once the sofa, table and kitchen units are in place. The catalogue contains 45 models covering living, dining, bedrooms, kitchens and appliances. Every furniture model has a matching SVG top view for the 2D plan. Position, dimensions and rotation are the shared basis for both views.
That lets you see straight away whether a socket sits conveniently beside the sofa or a light suits the planned dining area. You place and rotate furniture, adjust its dimensions and hide it when needed.
One project, two perspectives
Use 2D, 3D and Split to switch between floor plan, spatial view and a direct comparison. The split view is ideal for discussions: the position in the plan on the left, its spatial effect on the right. You do not need a second model for it.
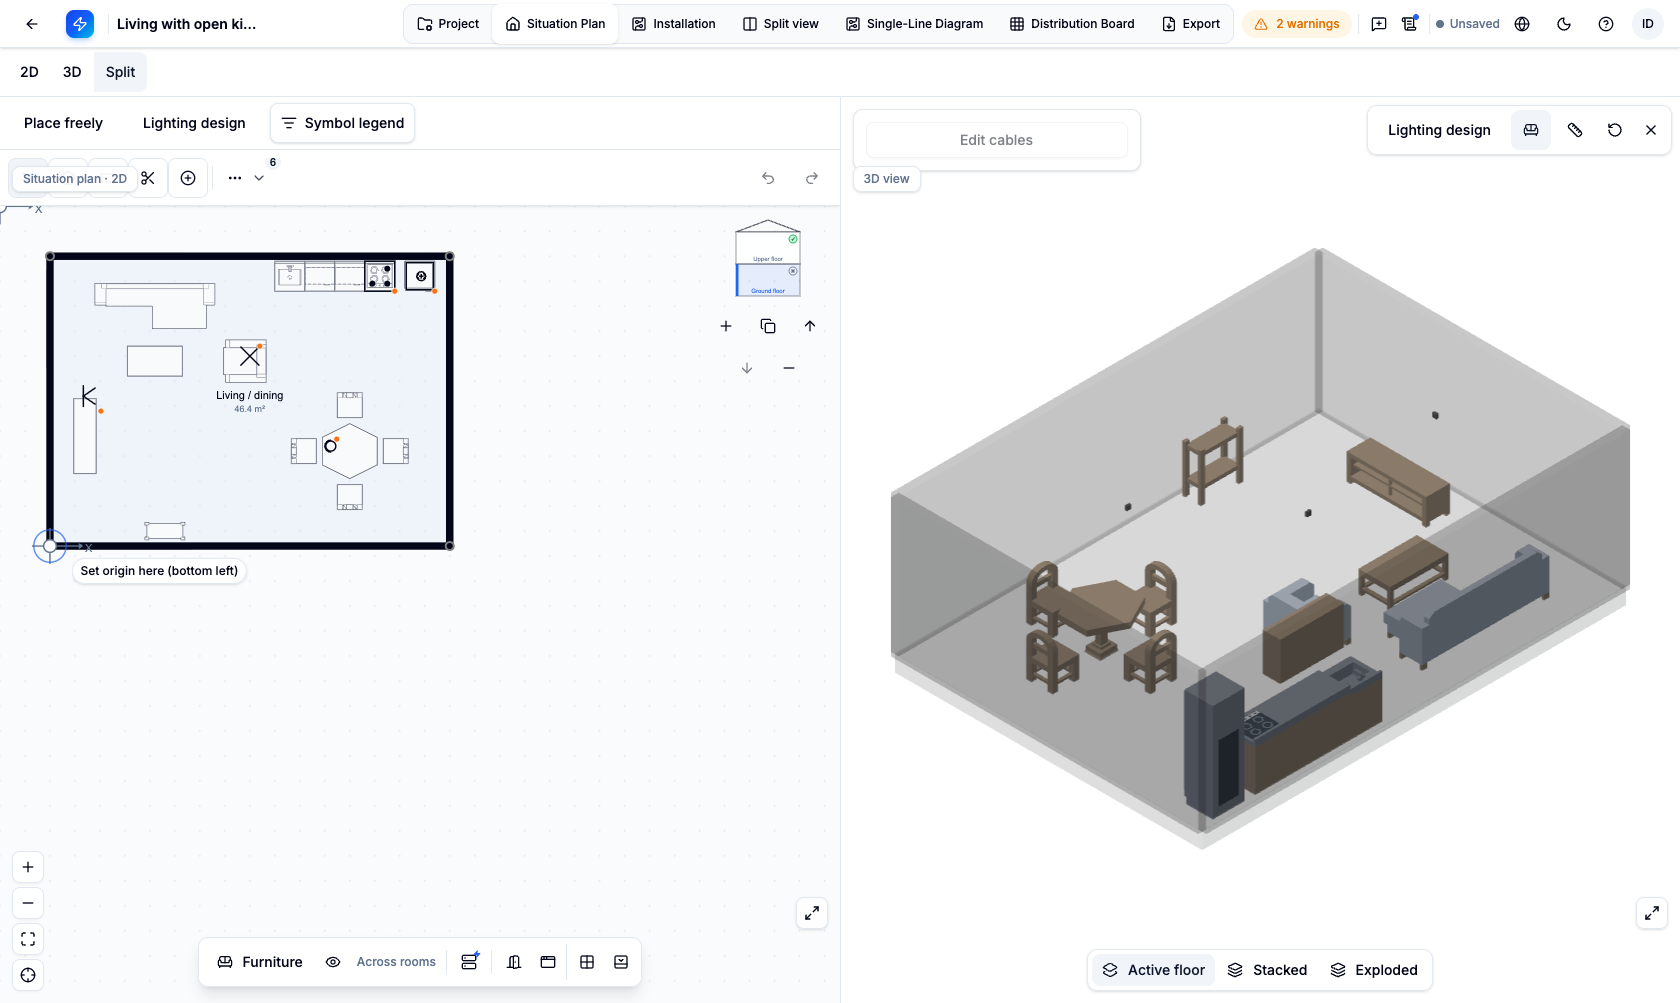
Placement is freer too: hold Shift to switch off snapping temporarily. On tablets and phones, the Free placement toggle does the same job. For furniture, it also lets you set the rotation without fixed angle steps.
Try different lighting moods
Lighting planning adds pendant, spot and wall lights as drafts. You set position and height, colour temperature and relative brightness, plus beam angle and tilt. Groups let you control areas such as the dining table and living space together.
Separate everyday and evening scenes let you compare moods. Ambient brightness, enabled lights and dimming change how the room feels; optional light cones show where each light is aimed. You then export a scene as an image to share in a project discussion.
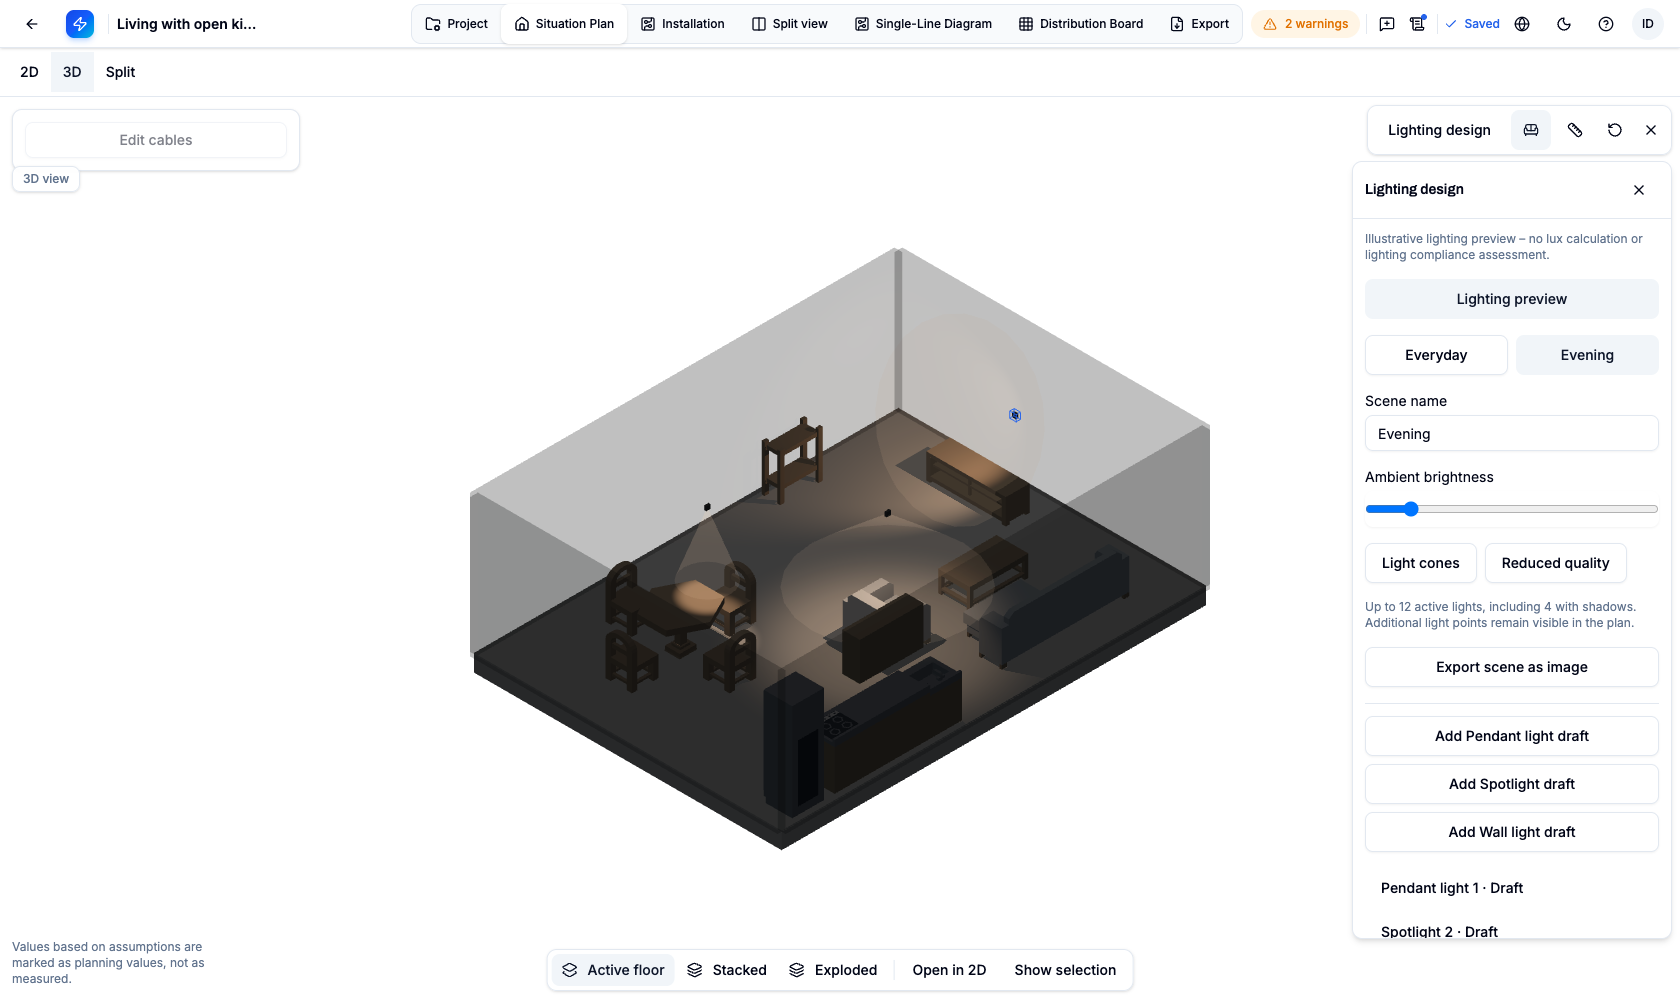
The lighting preview shows mood and direction. It does not calculate lux values; for a lighting calculation, you use dedicated photometric software. A draft light only becomes part of the electrical plan once you explicitly adopt it.
See floors and dimensions together
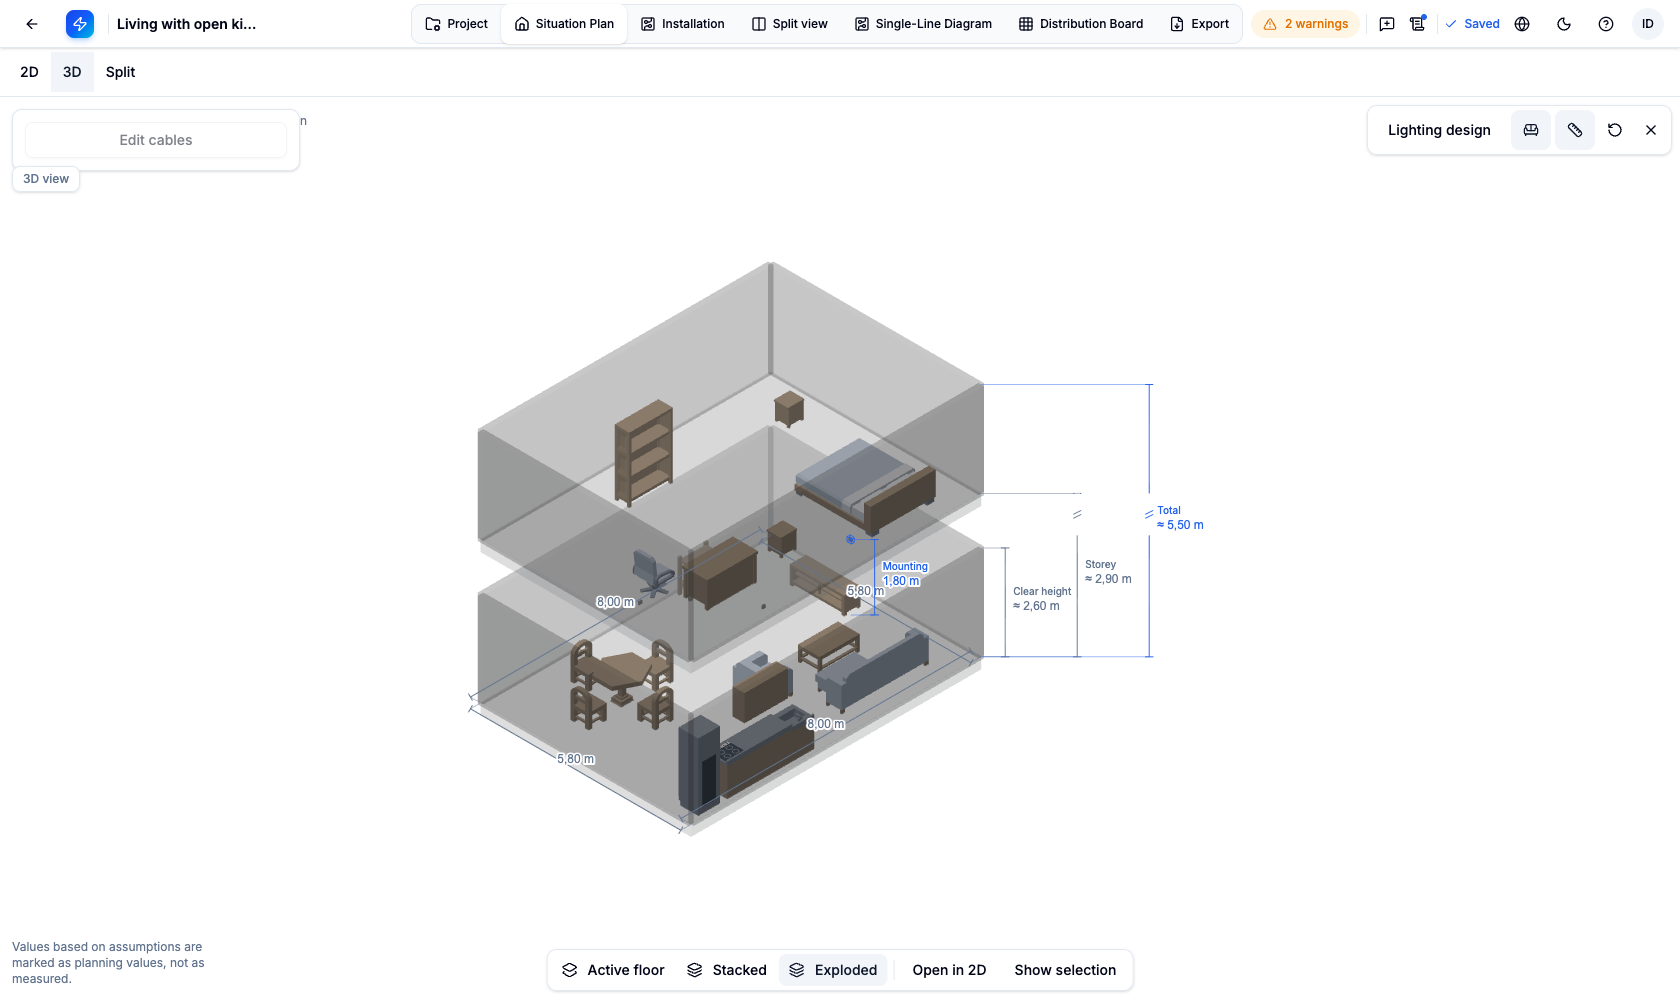
The viewer shows the active floor, the stacked building or an exploded view of its storeys. That lets you explore the layout and furniture across several floors at once.
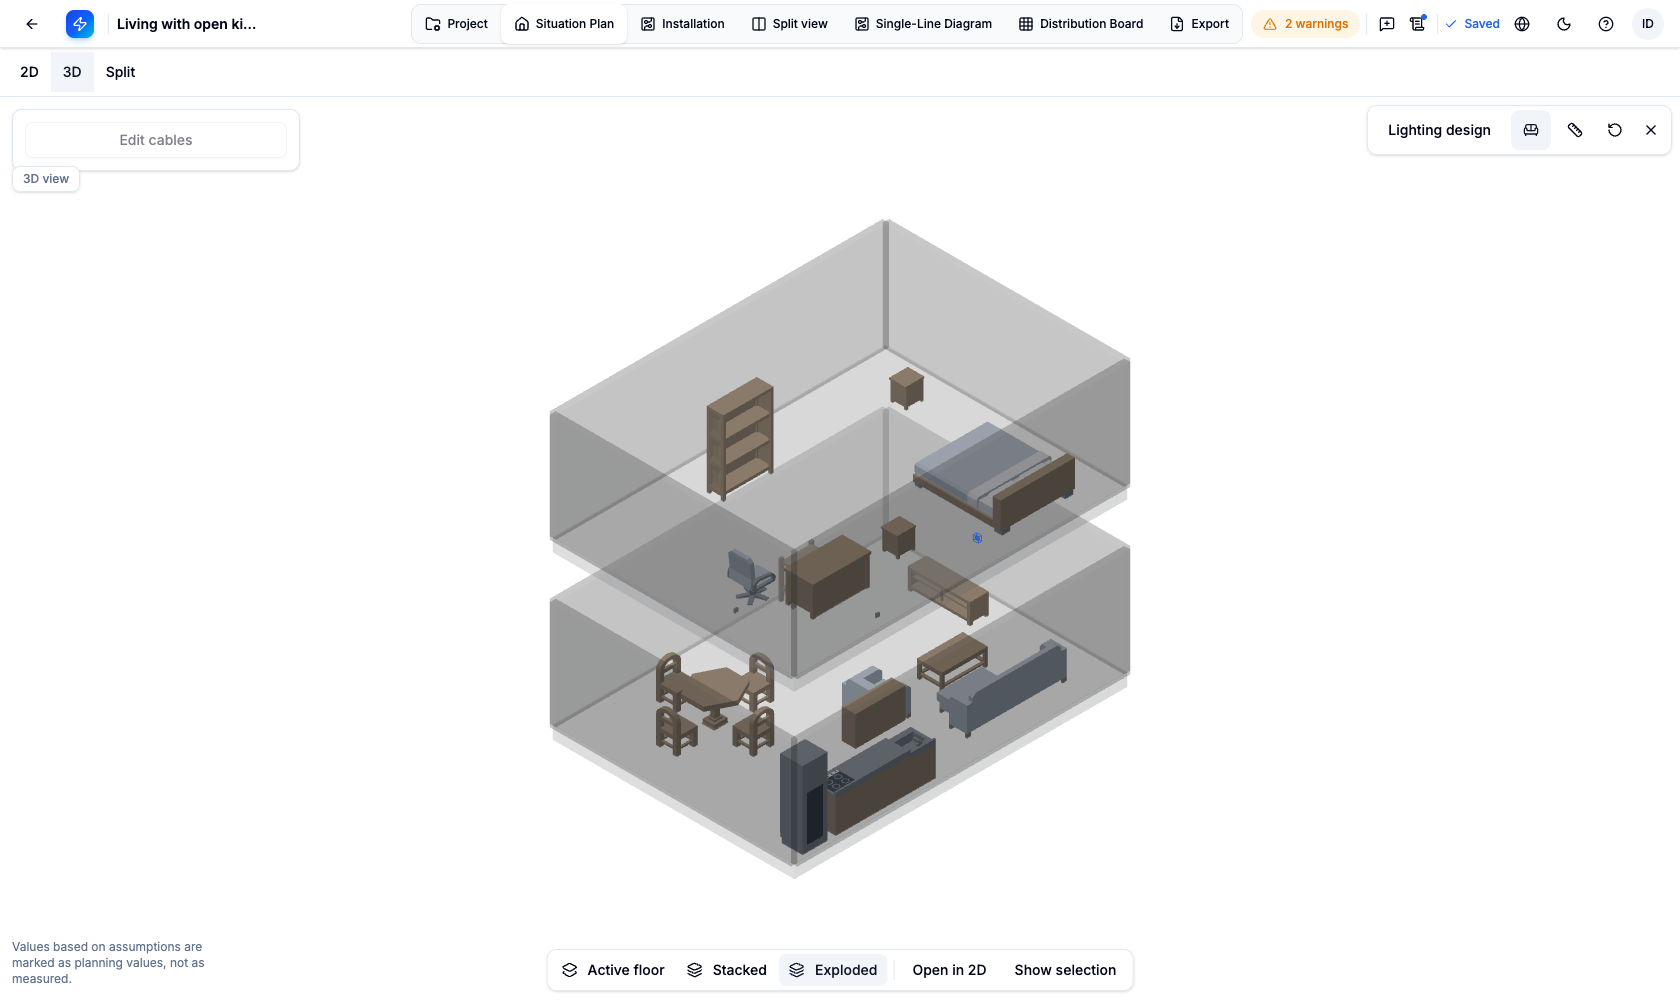
Optional dimensions show room measurements and height. Unconfirmed default heights stay labelled as assumptions, so you never mistake a planning value for a measured one.
What you gain
Furniture and lighting ideas live in the same project as the electrical design. You discuss sockets, switches and lights where furniture and people will actually be, rather than on an abstract line in the plan. On small screens or without WebGL, you keep working in the 2D views; the project stays the same.
The captures show a prepared example project. Open your project, add furniture and switch to Split to see the floor plan and spatial view together. The full scope is on the feature overview.