Apartment building or a second home with its own meter: how many single-line diagrams do I need?
One single-line diagram, one situation plan and one inspection per dwelling unit, plus separate plans for the common parts: how to organise flats, stairwell and plant room under the Belgian AREI/RGIE and draw them in PlanElec Sketch or Pro.
 AuthorStephan Behm
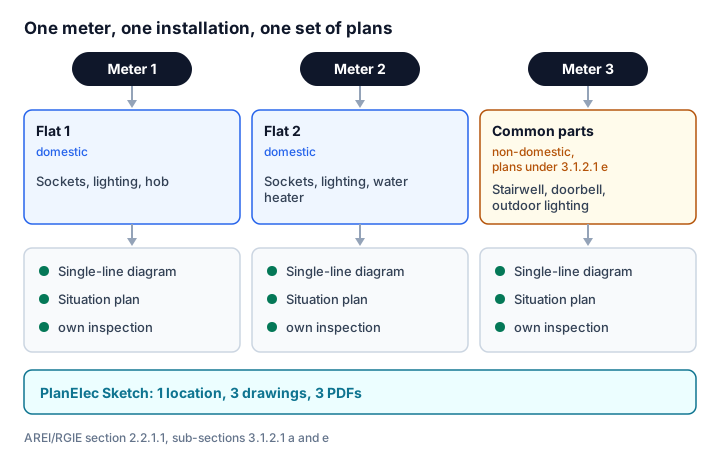
Every dwelling unit is a separate domestic installation with its own single-line diagram, its own situation plan and its own inspection; the common parts such as stairwell, corridors and garden are a further installation with plans of their own (AREI/RGIE section 2.2.1.1, sub-section 3.1.2.1). A house with two flats and a meter for the stairwell therefore has three sets of plans. In PlanElec Sketch you create one location with several drawings for this; businesses that plan whole residential complexes work in PlanElec Pro with one project per installation.
Status 7 November 2026, AREI/RGIE Book 1 version 07. The AREI (Dutch) and RGIE (French) are the Belgian general regulations on electrical installations. Written by the PlanElec team, which builds Sketch and Pro.
What is a dwelling unit, and what are common parts?
The AREI/RGIE distinguishes three parts of a residential complex (section 2.2.1.1):
| Part | Definition under section 2.2.1.1 | Type of installation |
|---|---|---|
| Dwelling unit | House or flat used as a home by one or more persons | domestic |
| Common parts | Rooms that are neither dwelling units nor plant rooms: corridors, stairwells, gardens, car parks … | non-domestic |
| Plant rooms | Rooms for the technical management, such as the boiler room or lift machinery | non-domestic |
For the plans of the common parts there is a relief: it is permitted to apply only the rules for domestic installations, i.e. a single-line diagram and situation plan in the usual format (sub-section 3.1.2.1 e). The same applies to labelling their distribution boards (sub-section 3.1.3.3 c). The relief names only the common parts; plant rooms follow the rules for non-domestic installations (sub-section 3.1.2.1 b), for example circuit diagrams with the data of sub-section 3.1.2.2 b.
How many single-line diagrams does an apartment building need?
One per installation. In practice a single-line diagram starts at the supply, that is at the meter: two meters mean two supplies and therefore two diagrams.
| Building | Sets of plans (single-line diagram + situation plan) |
|---|---|
| Single-family house with garage and garden shed on one meter | 1; sub-boards belong in that one diagram |
| House with a granny flat that has its own meter | 2: main home and granny flat |
| Two-flat house with a meter for hall and outdoor lighting | 3: flat 1, flat 2, common parts |
| Residential complex with 8 flats, stairwell, underground car park, lift | 8 for the flats, plans for the common parts, documents for the plant room under 3.1.2.1 b |
Every dwelling unit has its own main distribution board; what is mandatory there and how risers run is explained in Electrical planning across several floors. If two dwelling units hang on one meter, agree the split with the grid operator and the inspection body before you plan. Whether a second home gets its own meter is not decided by the AREI/RGIE but by the procedure of the distribution system operator (Fluvius, ORES, Sibelga or RESA).
What goes on the diagram of a flat, and what on that of the common parts?
The boundary is the meter that supplies a load, not the room it stands in.
| Load | Belongs on the diagram of … |
|---|---|
| Sockets, lighting, hob, water heater in the flat | the flat |
| Light in the private cellar box via the flat's meter | the flat (even though it is in the cellar) |
| Stairwell lighting, doorbell, door entry system | the common parts |
| Garage door and garage lighting via the common meter | the common parts |
| Charging point on the private parking space via the flat's meter | the flat |
| Lift, boiler room | the plant-room documents (sub-section 3.1.2.1 b) |
Every plan shows the installation address and the name of the responsible person (sub-section 3.1.2.1 a). With several flats under one house number, add the box or flat number so no plan gets mixed up; in the Sketch title block, that includes the EAN code of the meter in question.
Which inspection applies when a single flat is sold?
When a flat with an old installation is sold, the obligation to have an inspection visit applies only to the private parts of that dwelling unit. Garages, parking spaces, storage rooms and other places that belong to the unit but are supplied through the meter in the name of the co-owners are excluded (sub-section 8.4.2.1). The sale therefore needs the single-line diagram and situation plan of the flat being sold, not those of the whole building. If they are missing, this is recorded as a violation in the report (sub-section 8.4.2.2 d). How to survey the current state yourself is shown in Single-line diagram of an existing installation; the other rules for a sale are in Electrical dossier when selling a property.
Who keeps which plans?
| Installation | Who holds the dossier | Reference |
|---|---|---|
| Flat | Owner, manager or operator, in two copies; handed to the buyer on sale | section 9.1.2 |
| Common parts, plant rooms | Owner, manager or operator (in co-ownership usually the syndic of the association of co-owners); makes the plans available to the inspection body and staff | section 9.1.1 |
| All | Keep plans up to date and available on site for everyone authorised to inspect, maintain or alter the installation | sub-section 3.1.2.1 d |
Separate sets of plans help exactly here: the syndic can pass on the common-parts documents without circulating the private plans of a flat.
How do I name the plans so nothing gets mixed up?
Every diagram carries an unambiguous number, version and version date (section 3.1.2), and every distribution board is individually and indelibly labelled with its supply voltage (sub-section 3.1.3.3 a; for the common parts the same labelling is enough under sub-section 3.1.3.3 c). With several installations in one building, a fixed pattern for plan number and board name, identical on the plan and on the board, pays off:
| Field | Example flat 1 | Example common parts |
|---|---|---|
| Installation address | 12 Example Street, box 1 | 12 Example Street, common parts |
| Meter EAN | EAN of meter 1 | EAN of meter 3 |
| Plan number and version | F1-01, version B | CP-01, version A |
| Board label | ‘Board flat 1’ | ‘Board stairwell’ |
That way the inspection body, the syndic or the next electrician finds the right plan for every board, even when all meters hang in the same cellar room.
How do I draw several flats in PlanElec Sketch?
Sketch is free and meant for owners, small landlords and sole traders.
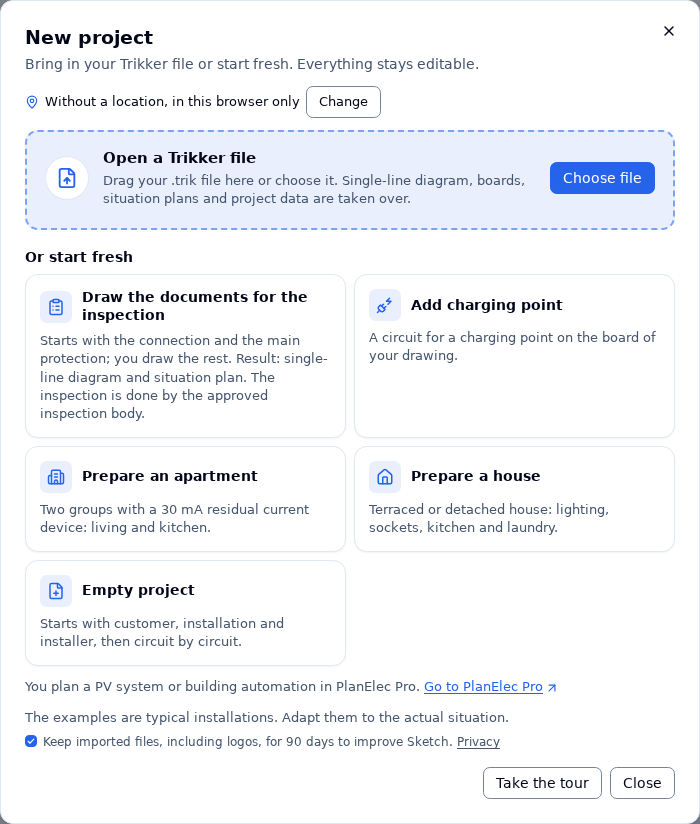
- Open Sketch with the template ‘Prepare an apartment’ or, for a whole house, ‘Prepare a house’. The templates are typical installations; adapt circuits and values.
- With a free account, + New asks for the address; confirm the house on the map with Use this location. One location holds as many drawings as you like.
- Create one drawing per flat and one for the common parts under the same location: at the next + New, pick it under Your locations instead of entering a new address. Under Document → Document data, enter for each drawing the address with box number, the customer, the EAN and the inspection body.
- In each drawing, draw the single-line diagram from its own meter and the situation plan with the floors concerned; a private cellar box gets its own floor there.
- Check documents shows per drawing what is still missing; then one PDF per installation with Create PDF.
Without Pro, an account holds up to three locations in the cloud, each with as many drawings as you like; without an account everything stays in the browser. A house with several flats therefore takes one location. The limits are on the pricing page.
When is PlanElec Pro the better choice?
Pro is meant for electrical contractors, designers and developers who plan and hand over several flats at once. You create one project per installation; in an organisation all of the company's projects sit together, and each project has its board, self-check report and dossier. Fitters and site managers get free read-only access. A flat already drawn in Sketch is taken over with Take it to Pro.
| Your situation | Tool |
|---|---|
| Owner selling a flat who needs its plans | Sketch, free |
| Landlord documenting two or three flats in one house | Sketch, one location |
| Contractor planning a residential complex with one board per flat | Pro |
| Team with site management and fitters who only read | Pro, read-only access free |
The subscription costs € 29 a month or € 290 a year with three editing seats; Site pass costs € 15 per property. Details are on the pricing page and the PlanElec Pro product page. How roles and read-only access work is explained in Sharing plans in a team: editors and read-only access in PlanElec Pro. Whole Trikker archives are taken over by the Trikker import, one project per file.
Limits
Sketch and Pro draw the installations you create; they do not decide which rooms are common or how many meters a building gets. The self-check in Pro assesses the supported rules per project, not the building as a whole. Each installation is inspected by the accredited inspection body.
Official source and further reading
- FPS Economy: General regulations on electrical installations (RGIE), Book 1, French version – section 2.2.1.1, sub-sections 3.1.2.1 a, b, d and e, 3.1.3.3 c, 8.4.2.1, 8.4.2.2 d and sections 9.1.1 and 9.1.2
- Electrical planning across several floors
- Single-phase or three-phase? Grid connection in Belgium
- Electrical inspection in Belgium
- Single-line diagram vs. situation plan
Start from your apartment
PlanElec Sketch prepares an apartment with two groups behind a 30 mA residual current device: living and kitchen. You add the rest yourself.
Fictitious sample dossier, available without sign-up.