Getting started
Import and calibrate a floor plan
Use an image, PDF or DXF drawing as a scale-accurate reference, align the layer and draw the editable floor plan over it.
 AuthorStephan Behm
An imported plan is a reference layer in PlanElec. You continue to draw walls, rooms and electrical symbols over it as editable PlanElec data. That keeps an export legible even if you later hide or replace the original plan.
Import a plan reference
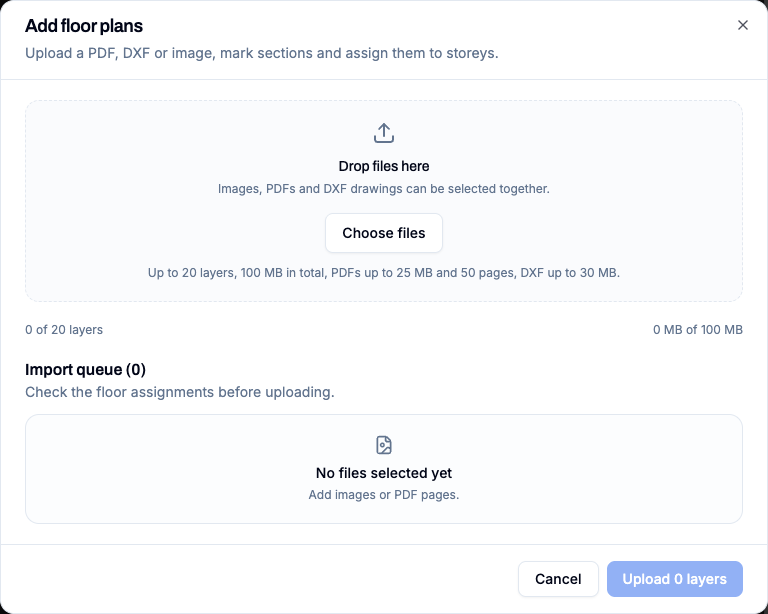
In Floor plan, open the Floor plans palette and select Add floor plan. This is the only entry point — for images, PDFs and DXF alike.
- Drag the files into the Add floor plans dialog or select them. PNG, JPEG, WebP, PDF and DXF can be chosen together.
- For a PDF, select the required pages; for a DXF, confirm the drawing unit and deselect layers you do not need.
- Mark the sections if needed (see below).
- Check the floor assignment in the import queue and finish with Upload layers. A file that failed can be retried on its own.
- Select Set up for a layer to open the layer workbench.
Each run allows up to 20 layers and 100 MB, a PDF up to 25 MB and 50 pages, a DXF up to 30 MB.
DXF is processed in the browser as a reference image. Model Space and the selected layers are considered; DWG files are not imported.
Split several floor plans on one sheet
Architects' drawings often carry ground floor, upper floor and attic on the same page. In the Mark sections step, drag a rectangle around each floor plan — every rectangle becomes its own floor plan that you can assign to its own storey.
- Without a marking, the page is used in full. Existing behaviour is therefore unchanged.
- Name each section in the list below the preview. Every section of one sheet carries the same file name; only the name tells them apart in the queue and in the palette.
- Sections, elevations and title blocks stay unmarked. Only what carries a rectangle is imported.
- The section is applied while rasterising. It is therefore rendered sharper than the same area within a fully imported page.
A rectangle can be moved after being drawn and resized at its corners. The arrows above the preview page through the selected pages; markings apply per page.
The source file stays in the project
The uploaded file is kept and listed at the foot of the palette under Source files. Several floor plans from one sheet reference the same file; it is stored only once.
This lets you cut another section later without hunting for the file again — for instance when a storey was missed during the first import. For a condition survey or inspection, the architect's drawing also stays with the project as the basis of the documentation.
Set scale, rotation and position
The layer workbench has the steps Crop, Rotate, Scale and Position. If the floor plan comes from a marked section, it starts at Rotate — the area was already determined during import. The Crop step stays available for edge corrections. Pan and zoom remain available while it is open, but drawing tools are locked. Your changes remain a draft until you select Done; Cancel discards them.
Calibrate an image or PDF layer with a known measurement:
- Open Scale, or select Calibrate in the toolbar.
- Place two points on a distance whose real length you know.
- Enter the length in metres and inspect the preview.
- If necessary, align the reference edge horizontally or vertically.
- Select Done only after checking the result.
For a DXF, PlanElec initially uses the drawing unit or displays an estimate for you to select. The scale source remains visible. Recalibrate manually whenever a known dimension does not match.
Continue drawing on the reference
Adjust opacity and crop if required. Then draw closed exterior and interior walls as a polygon or rectangle. PlanElec derives rooms from those walls; devices and cable routes use this editable wall graph, not pixels in the reference.
Check the following before planning the electrical installation:
- Do one or more known dimensions match the configured scale?
- Is the plan rotated and positioned correctly?
- Are only relevant layers visible?
- Have exterior and interior walls been traced as PlanElec walls?
For multiple floors, set up each floor separately. Aligning floors to each other is a separate task and does not replace calibration of an imported layer.
What importing does not do
Importing does not automatically recognise rooms or an electrical installation, and it does not produce an official survey. It is an accurate drawing aid. Check dimensions, wall layout and the real installation before placing symbols or exporting documents.
Important for electrical planning
These guides explain the software workflow. Have the design, installation and documents reviewed by a qualified electrician where needed; only an accredited inspection body performs the official inspection.
Continue reading
Getting started: from project to first export
Build a PlanElec project step by step: project details, floor plan, rooms, electrical devices, distribution board, diagram, and export.
Using and reviewing automatic planning
Use PlanElec proposals for devices, switch chains, cable routes, circuits, phases, and the distribution board without skipping technical review.